
Blending function and beauty, one space at a time.
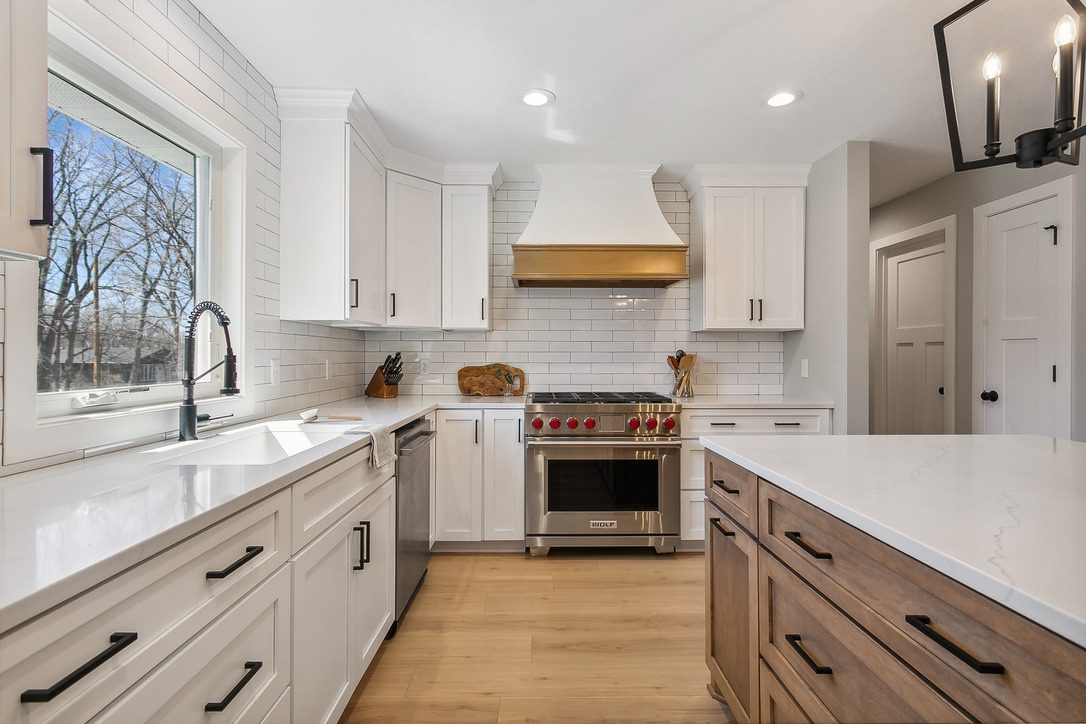
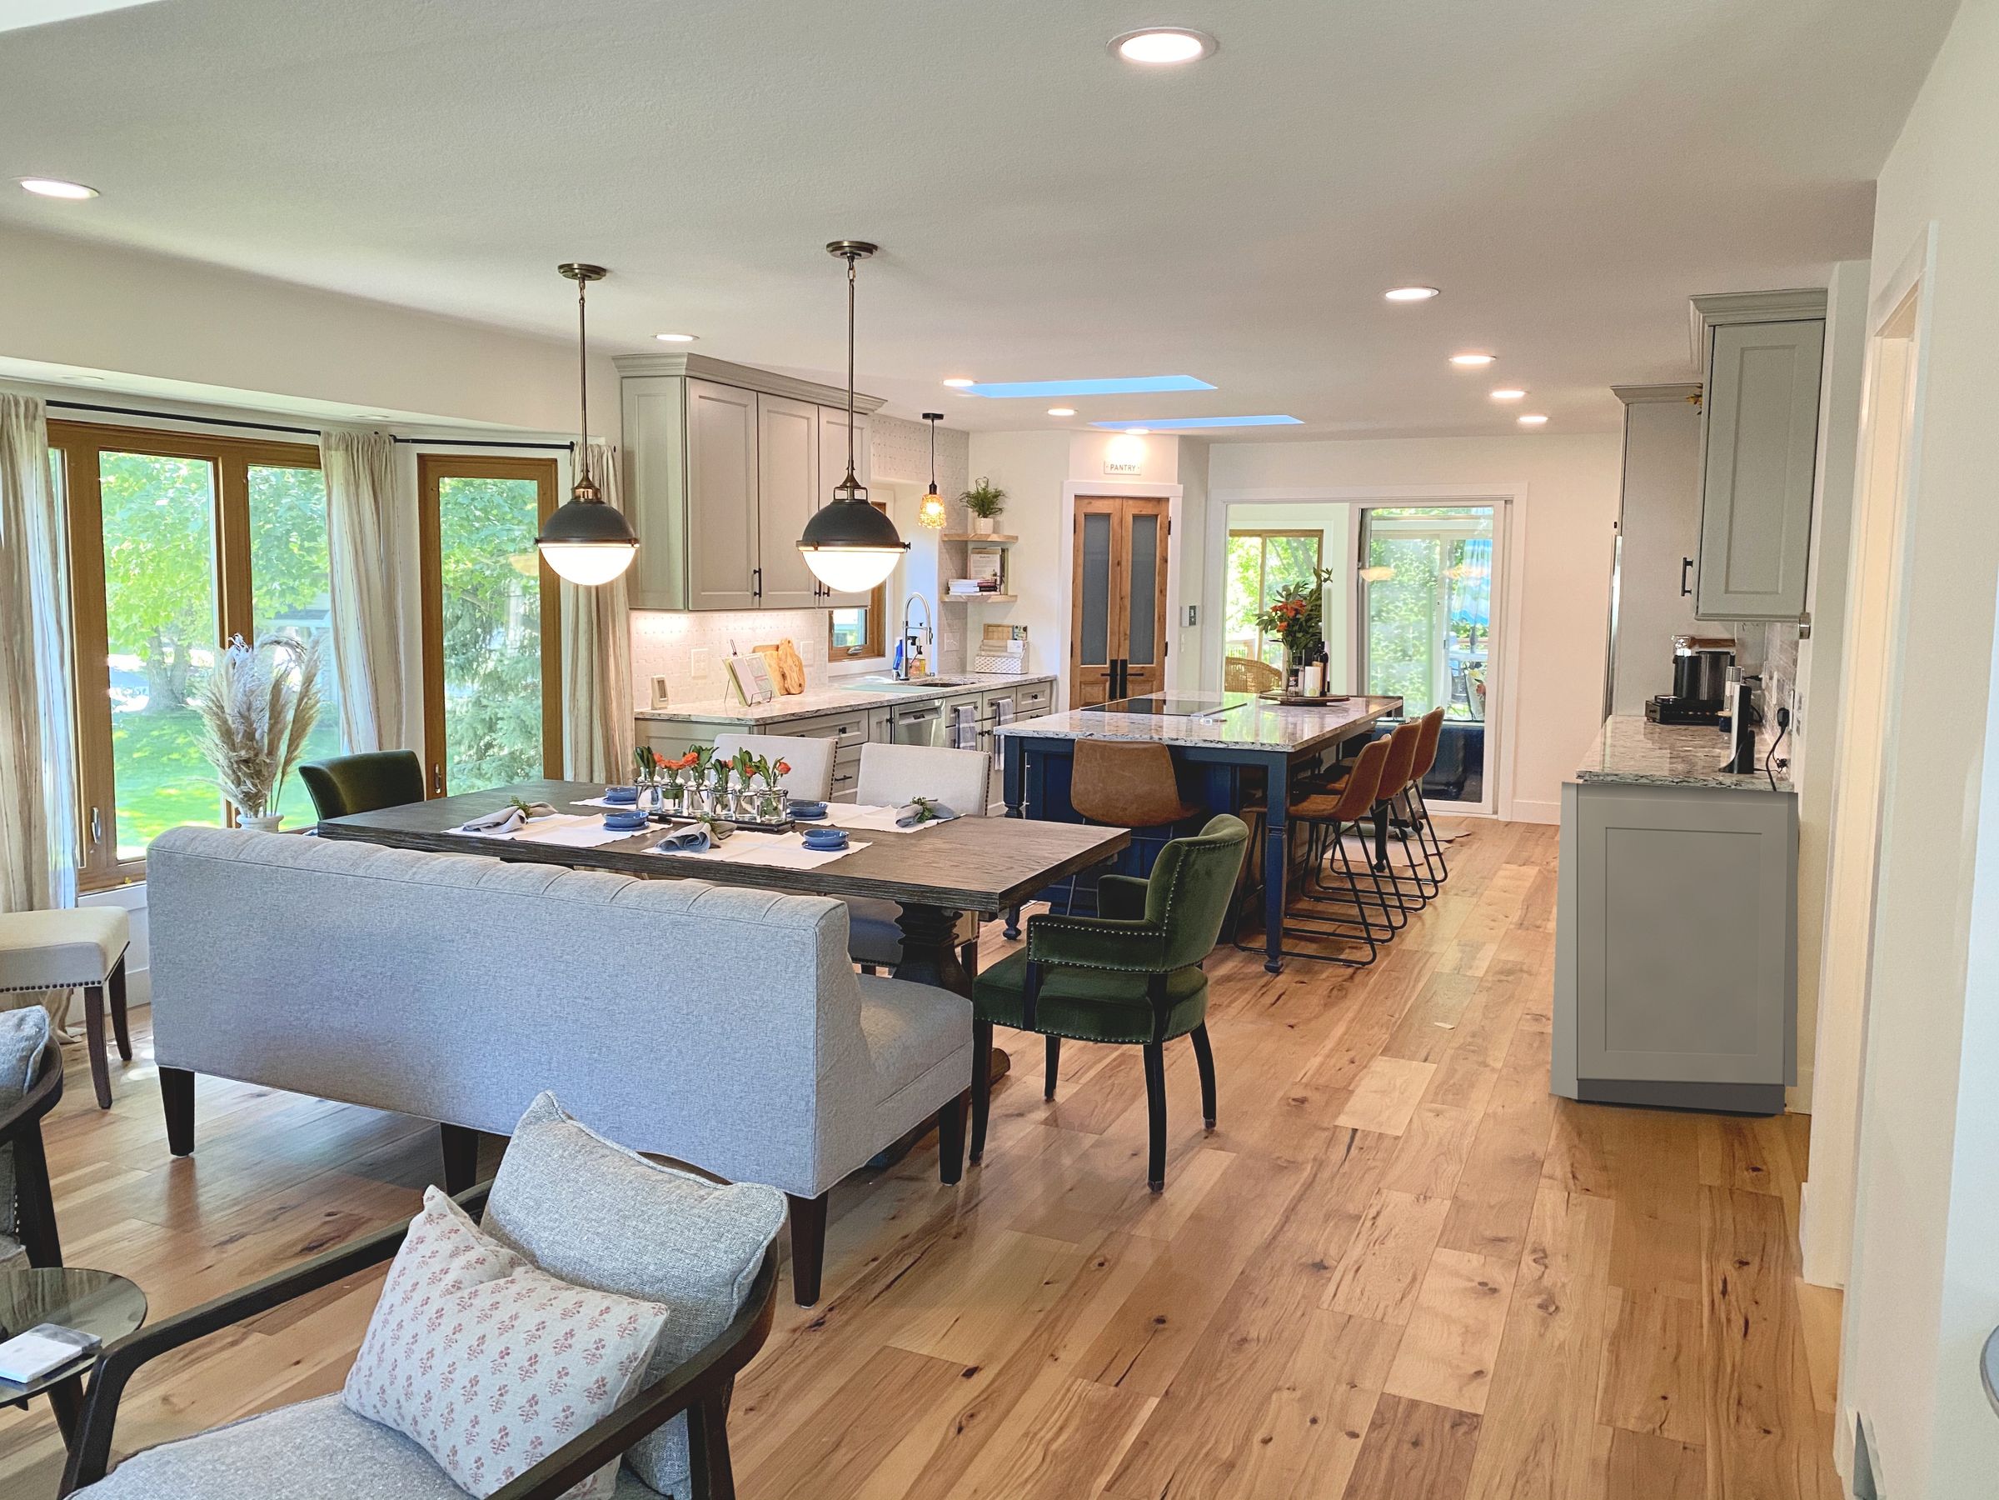
I'm Samantha Karr, an interior designer in the Twin Cities. I work with homeowners and builders on new builds and renovations, plus furnishings and decor, planning the layout, cabinetry, and lighting alongside the finishes so every room is both beautiful and easy to live in.
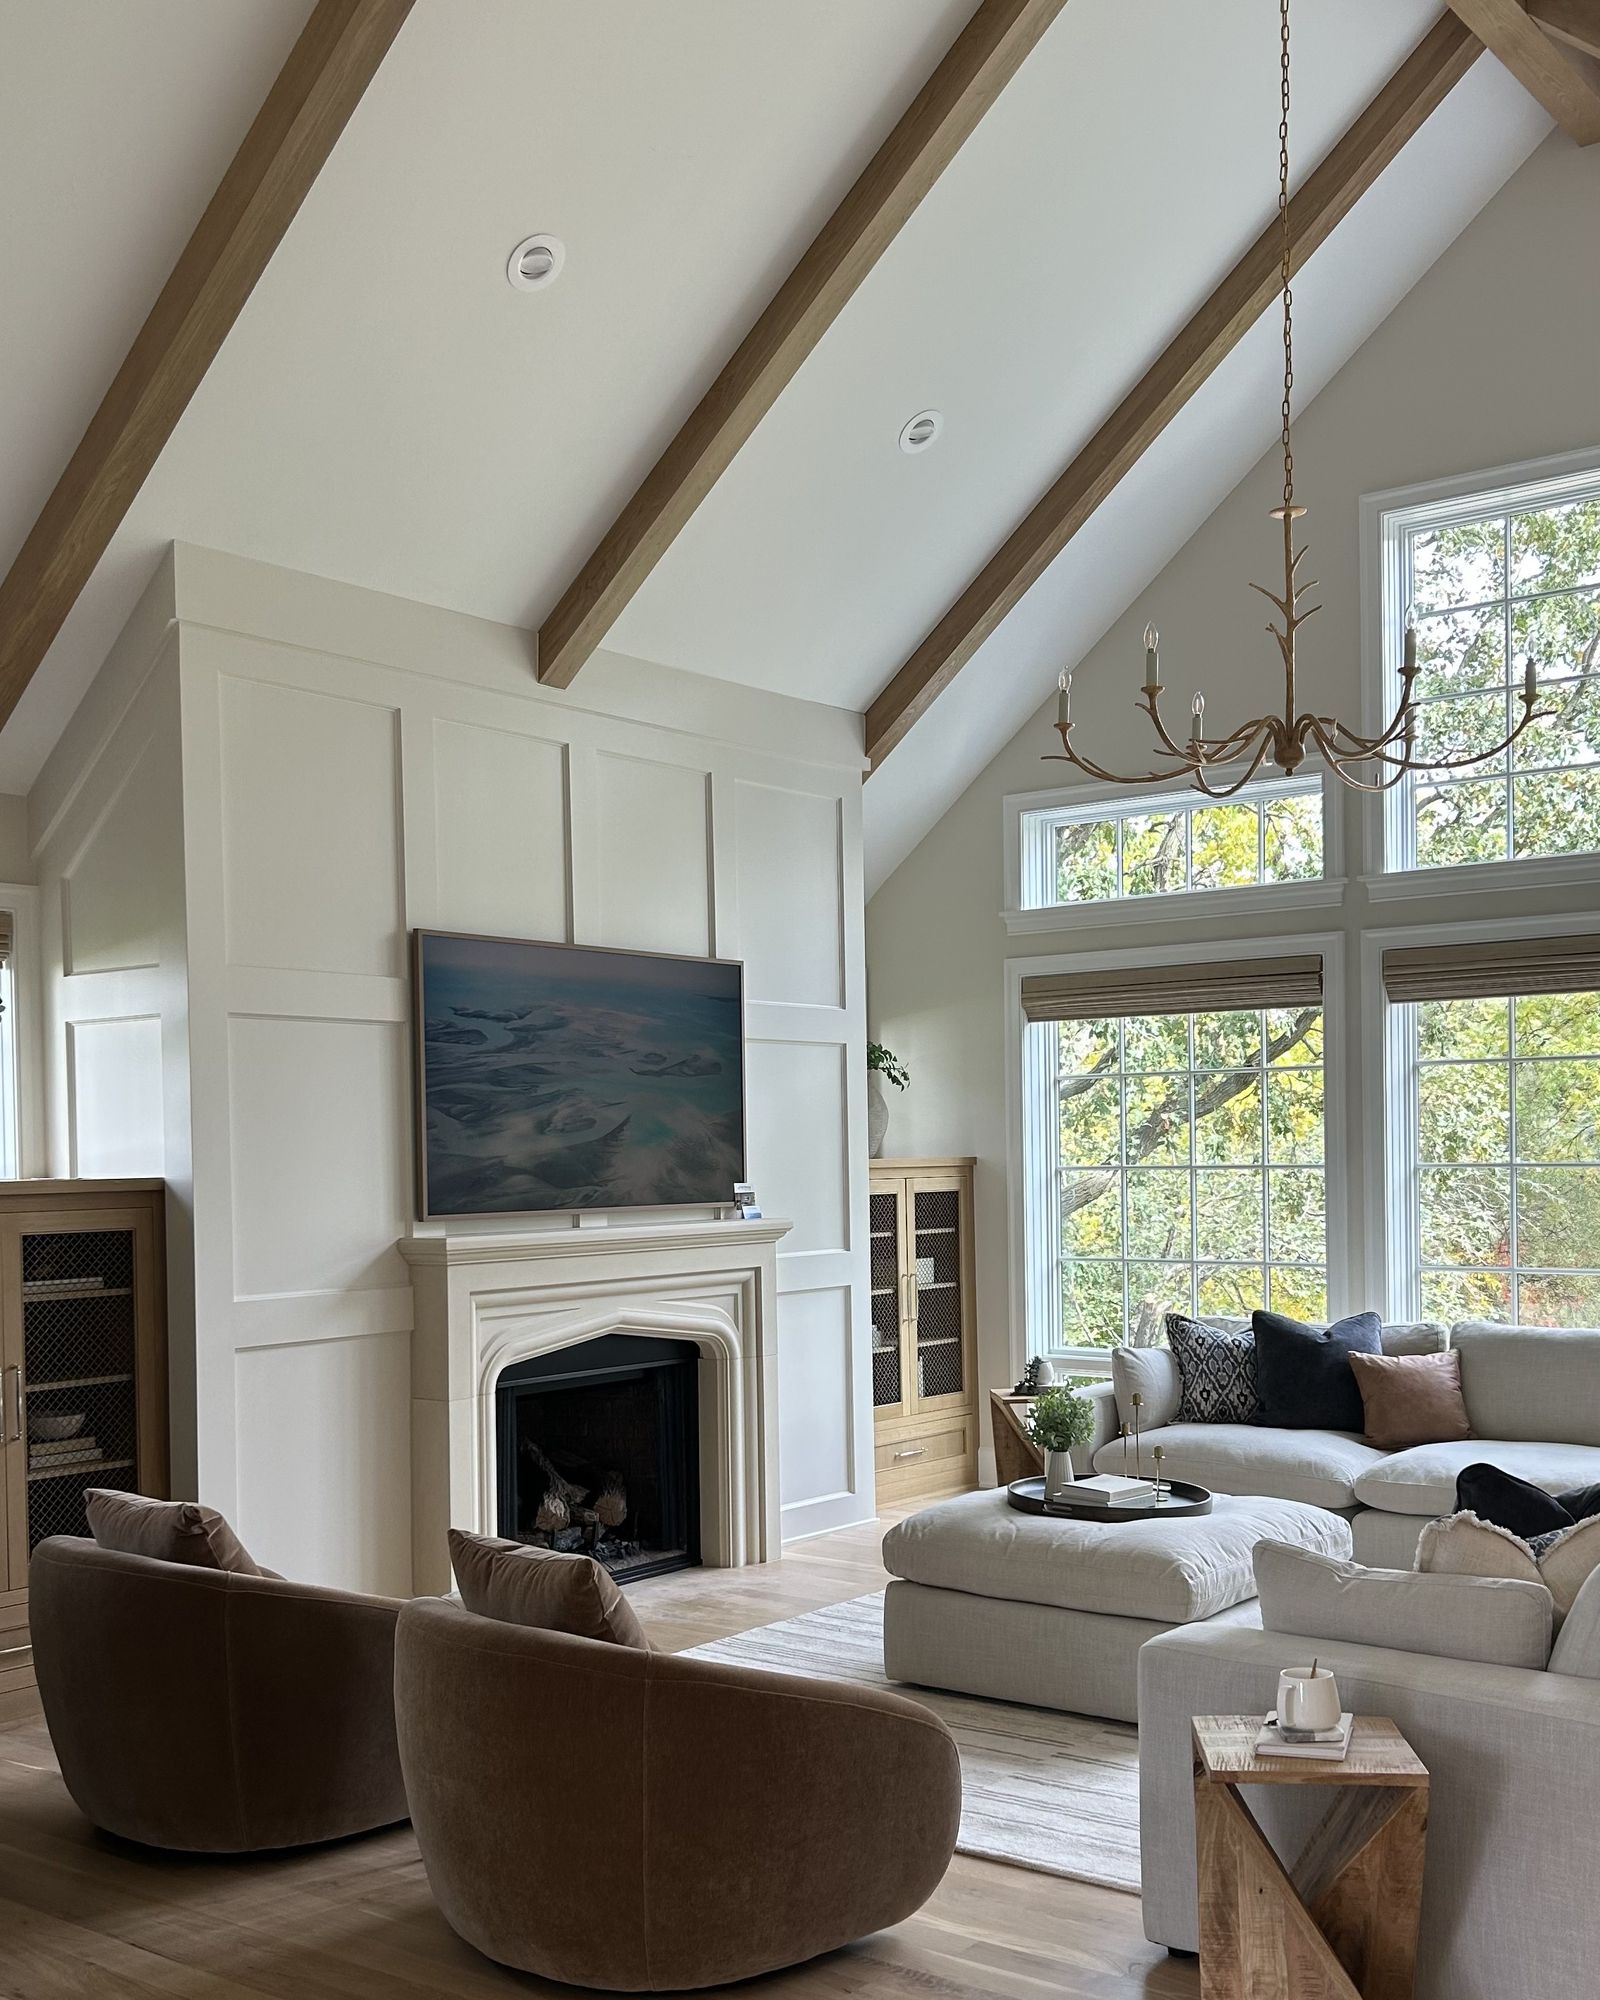
The decisions that are hard to change later
Most of what makes a house work is settled before the walls close. I plan these with you, then hand your builder drawings and selections the trades can work from. The finishes and furniture come after, on a house that's already right.
- Outlets
- Placed where the cabinets and tile allow.
- Lighting
- Fixtures, sconces, and under-cabinet lights, set early.
- Cabinetry
- Drawers, panels, and built-ins, drawn to dimension.
- Countertops
- Edges, seams, and overhangs, set with the cabinets.
- Tile
- Where it starts, stops, and turns the corner.
- Plumbing
- Sink and fixture locations, set with the cabinets.
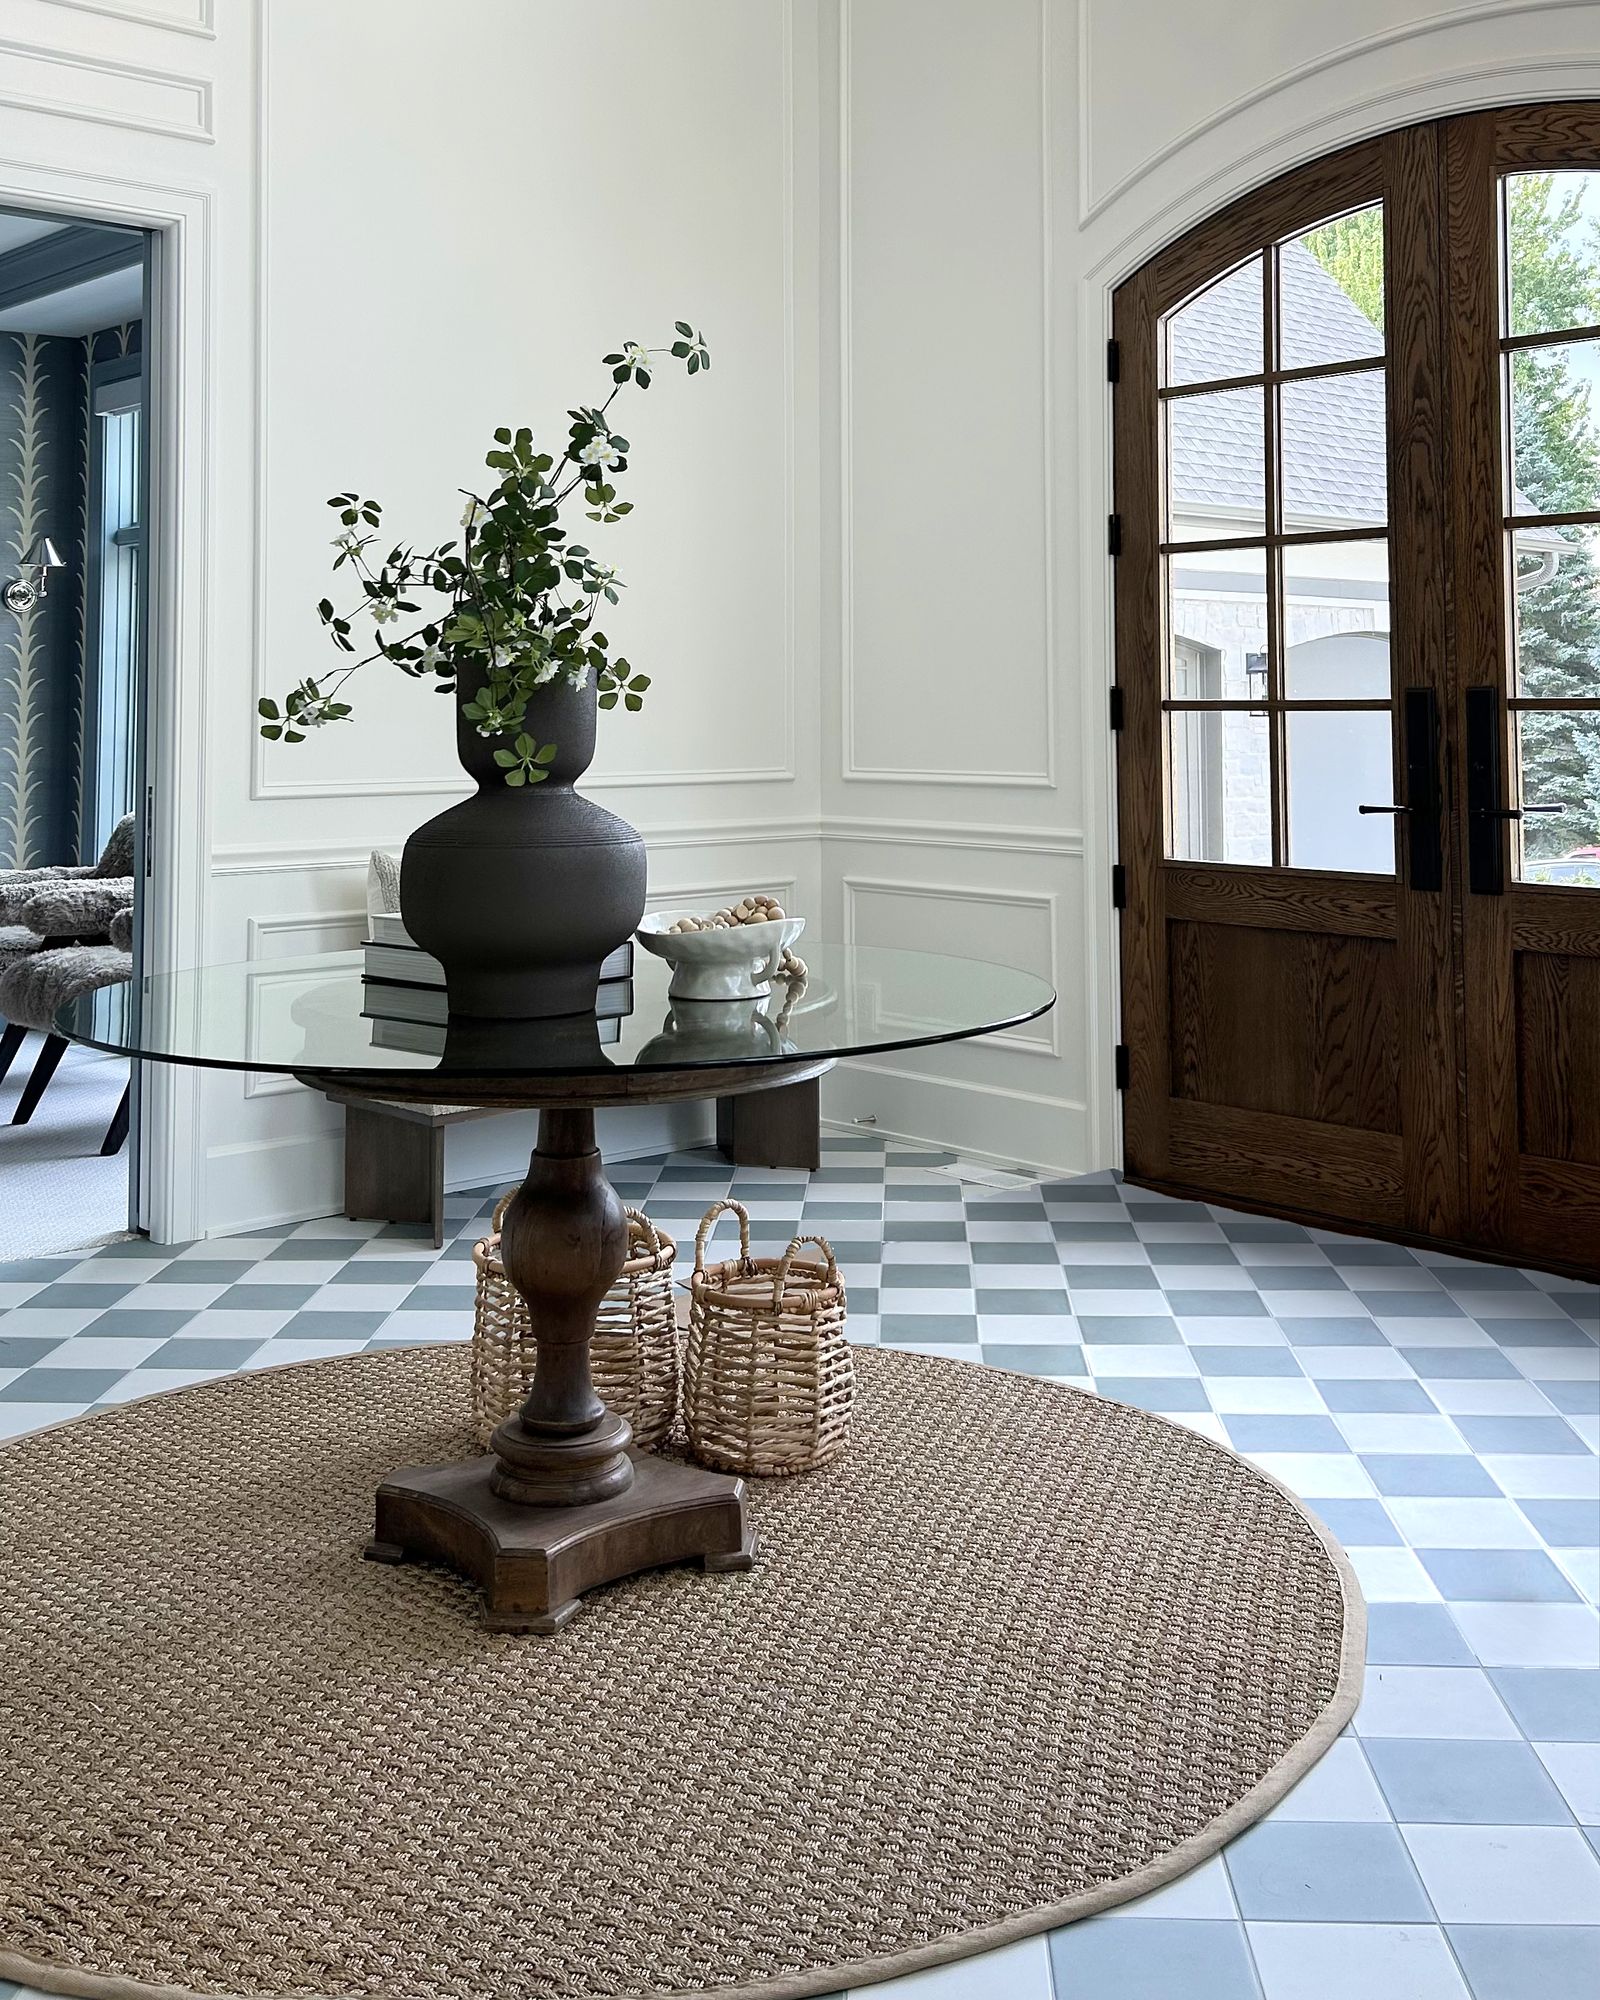
2026 Artisan Home Tour
South Lane Timeless Tudor
The homeowners wanted a timeless home that felt warm and layered, with a mix of modern and traditional elements throughout the interior.
What I love most: the powder bath wallpaper paired with the soft blue millwork, and the arched double doors into the checkerboard-tiled foyer with its floor-to-ceiling wall moulding.
See the projectBuilding or remodeling your home
New builds and renovations, plus furnishings and decor. I work with you from the first plans through the final walkthrough, and coordinate with your builder so nothing gets decided on the fly.
How it works for homeownersBuilding homes to sell
Selection schedules, lighting plans, cabinet designs, tile layouts, and elevations, delivered as PDFs your trades can build from. I can also run selections with buyers of pre-sold homes.
How it works for buildersMore from the portfolio
All projects
Start with a 30-minute call.
Tell me about the project and where it stands. If it's a good fit, we'll set up an in-person consultation. I reply within 1–2 business days.